Views: 0 Author: Site Editor Publish Time: 2026-11-11 Origin: Site


For high-volume, tight-tolerance turning operations, workholding remains the definitive bottleneck. It often bridges the critical gap between theoretical machine capability and actual part quality. A solid CNC lathe collet serves as a specialized, highly rigid clamping sleeve. It provides a reliable 360-degree concentric grip around your workpiece. This advanced mechanism minimizes runout while safely allowing maximum spindle RPMs during demanding cycles.
During the decision stage, evaluating these precision components moves far beyond basic functionality. It requires you to carefully assess clamping mechanisms, evaluate material fatigue resistance, and scrutinize vendor reliability. Doing so ensures uninterrupted, highly repeatable production runs for your most complex parts. In this technical guide, you will learn how to align collet mechanisms with your specific machining goals. We will also explore strict Swiss-type turning requirements and uncover critical dimensions for procuring the absolute best workholding solutions.
Performance Baseline: Solid collets outperform standard chucks in spindle inertia reduction, concentricity, and setup changeover times, directly impacting cost-per-part.
Mechanism Alignment: Selecting between pull-back and dead-length designs dictates Z-axis stability and bar feeder compatibility.
Swiss-Type Specifics: High-L/D ratio machining requires perfectly matched collets and guide bushes to prevent deflection.
Vendor Sourcing: Non-standard stock profiles or extreme tolerances require a vetted custom manufacturing partner with transparent quality documentation.
Standard 3-jaw chucks introduce severe centrifugal force limitations. As spindle speeds increase, chuck jaws lose significant grip strength due to physics. This physical reality compromises machining safety. It also causes inconsistent grip distribution on thin-walled parts. Consequently, delicate components suffer from unwanted distortion or permanent crushing. Furthermore, heavy chucks generate high spindle inertia. This extra mass leads to significantly slower acceleration and deceleration times during quick cycles. Over hundreds of parts, these small delays compound into massive productivity losses.
Transitioning to a solid collet solves these core operational issues instantly. You can confidently achieve higher RPMs, which directly reduces cycle times. The streamlined profile limits tool wear by minimizing vibration at the cutting zone. Collets also provide the exact tooling clearance needed for rapid, automated bar feeding. This setup allows your machines to run unattended for much longer periods. You eliminate the bulky interference often caused by protruding chuck jaws.
You should track specific ROI metrics during this equipment transition. First, measure setup reduction time across multiple frequent jobs. Collets typically swap out much faster than boring soft jaws. Next, track scrap rate reductions related directly to concentricity failures. Finally, monitor overall throughput increases per shift. You will notice improved acceleration curves immediately.
Table 1: Workholding Performance Comparison Metrics
Performance Dimension | Standard 3-Jaw Chuck | Solid CNC Collet |
|---|---|---|
Spindle Inertia | High (Slows acceleration/deceleration) | Low (Maximizes spindle responsiveness) |
Centrifugal Force Impact | High (Loss of grip at high RPM) | Minimal (Consistent grip at max RPM) |
Grip Distribution | 3 distinct pressure points | Full 360-degree concentric contact |
Thin-Walled Part Safety | High risk of distortion or crushing | Excellent support, zero deformation |
Bar Feeder Compatibility | Poor to Moderate | Exceptional (Designed for automation) |
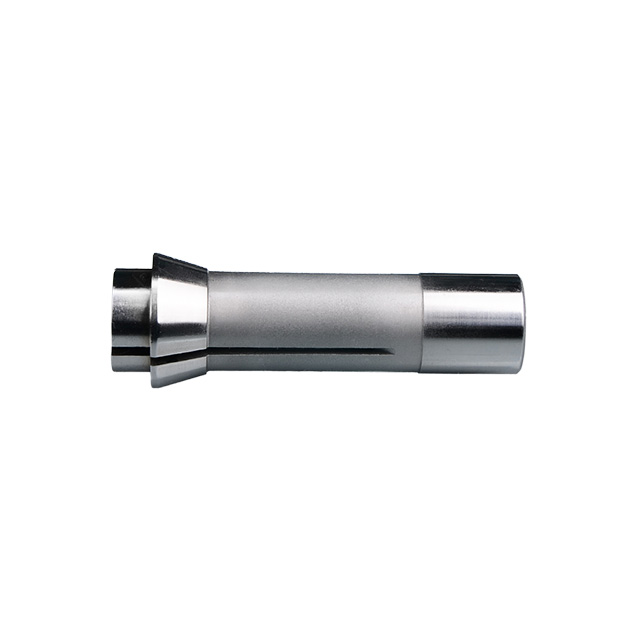
Pull-back and dead-length designs serve entirely different precision manufacturing needs. Understanding their mechanical differences prevents expensive engineering mistakes.
Pull-back collets operate via a standard drawbar mechanism. The machine's drawbar physically pulls the collet backward into the spindle taper. As it moves deeper into the taper, the flex cuts compress to grip the material. They remain highly cost-effective and provide immense clamping force. However, they introduce a slight Z-axis workpiece movement during the clamping phase. The material physically travels backward by a few thousandths of an inch. For basic facing and turning, you can easily compensate for this shift.
Conversely, dead-length collets remain completely stationary during activation. Instead of pulling the collet backward, the machine pushes a closing sleeve forward. This sleeve slides over the collet angles to compress it. A high precision dead-length lathe collet becomes absolutely mandatory for strict shoulder-length tolerances. You need them for critical secondary operations where Z-axis shifting is unacceptable. Because the collet rests against a fixed spindle nose, the part stays exactly where you placed it.
Implementation risks exist if you mismatch these components. Failing to match the drawtube stroke with the collet mechanism causes severe problems. It can lead to insufficient clamping force, causing parts to slip under heavy cuts. Alternatively, over-stroking can cause excessive wear on the machine's internal spindle taper. Always verify machine stroke lengths and adapter compatibility before beginning installation.
Machining long, slender components presents unique operational challenges. Standard fixed-headstock turning creates massive tool deflection on long parts. Swiss-type turning solves this by moving the material through the workholding. You do not move the tool along a stationary workpiece. Instead, the stock feeds directly into stationary cutting tools.
A standard workholding setup proves completely insufficient here. Success relies entirely on component synergy. You must pair a specific Swiss lathe collet for CNC turning with a highly calibrated support mechanism. The main spindle collet grips and feeds the bar. It pushes the material forward with extreme precision. If this collet lacks perfect concentricity, the entire process fails.
Simultaneously, guide bushing alignment dictates your final surface finish. Utilizing a high precision guide bush for Swiss-type lathes ensures rigid material support. It holds the spinning stock mere millimeters from the active cutting tool. This extreme proximity eliminates deflection during heavy cuts. It allows you to maintain aggressive Length-to-Diameter (L/D) ratios safely.
Tolerance sensitivities demand strict bar stock control in Swiss environments. Swiss collets feature very limited collapse ranges. Unlike ER or 5C toolholding systems, they cannot accommodate wide diameter variations. Using oversized stock binds the guide bushing. Using undersized stock prevents the main collet from gripping securely. You must source high-quality, centerless-ground bar stock to guarantee process stability.
Evaluating procurement options demands strict attention to metallurgical and dimensional details. You cannot treat these components as generic commodities.
First, prioritize raw material and heat treatment processes. Look for high-grade spring steel. It must feature advanced differential hardening. You want hardened gripping surfaces and tapers to resist abrasive wear. However, you also need tempered, flexible cuts to prevent snapping. This specific heat-treatment combination prevents premature fatigue failure during high-cycle operations.
Next, strictly verify Total Indicator Reading (TIR) for concentricity.
Reject Generic Claims: Do not accept marketing terms like "high accuracy."
Demand Verification: Request verifiable TIR inspection reports from the factory.
Set Baselines: Look for guaranteed runout maximums, such as ≤ 0.0002” (5 microns) measured at 4x the part diameter.
Surface finish requirements dictate internal and external taper quality. Precision-ground tapers ensure uniform seating inside your machine spindle. They provide maximum surface contact for rigid gripping. Smooth finishes also prevent stray chip adherence during rapid tool changes.
Finally, consider your specific coolant and environmental needs. Through-coolant applications and high-debris environments require extra protection. Evaluate vulcanized or silicone-sealed collets. The rubberized seals prevent tiny swarf particles from entering the spindle. Blocking these particles protects your drawtube and prevents subtle runout degradation over time.
Daily maintenance dictates long-term performance and spindle health. Neglecting these basic realities ruins expensive tooling rapidly.
Chip ingress remains the most common cause of runout degradation. Failure to implement daily cleaning routines guarantees mechanical trouble. Embedded chips eventually score the spindle taper walls. This causes permanent alignment issues. Even a single tiny chip trapped behind the collet pushes the tool off-center. You will chase mysterious dimensional errors until you clean the assembly properly.
Clamping force loss often happens due to simple operator error. Over-collapsing a collet ruins its structural integrity. Using undersized bar stock permanently deforms the flex cuts. The steel loses its natural spring memory. Once deformed, it will never grip properly again, even on correctly sized stock.
Establish strict preventative protocols to protect your investment. Follow these specific guidelines:
Clean Thoroughly: Wipe the spindle taper and drawtube threads before every single setup change.
Lubricate Properly: Apply specialized taper lubrication or premium anti-seize compounds to prevent galling.
Test Baselines: Conduct periodic TIR testing using a certified precision ground dowel pin to spot wear early.
Inspect Seals: Check sealant integrity on vulcanized models monthly to ensure chips cannot bypass the barrier.
Following these steps maximizes component lifespan and ensures your parts stay within strict tolerance limits.
Sometimes off-the-shelf catalog solutions fail your specific production needs. You might require proprietary extrusion profiles for special jobs. Hex, square, or specialized D-shape materials require custom-cut gripping surfaces. Non-standard machine tapers also demand custom engineering work. Furthermore, you may need hyper-specific gripping surface textures. Smooth bores prevent marking on delicate brass. Serrated bores bite hard into raw castings. Carbide-lined bores resist extreme abrasion.
Vendor evaluation criteria must be exceptionally rigorous for custom orders.
First, assess their internal engineering capabilities. Can they model grip force distribution accurately? This matters deeply for thin-walled custom parts. If they cannot predict clamping pressure, they might crush your components.
Second, review their Quality Assurance protocols thoroughly. Do they provide traceable material certifications for the steel alloys used? Do they offer individual CMM runout reports for each custom batch?
Third, analyze their lead times and production scalability. A reliable custom lathe collet manufacturer must deliver replacement consumables quickly. Delays cause incredibly expensive machine downtime. You need a partner who holds blanket orders and ships replacements overnight.
As a next-step action, always request a pilot run. Order 2-3 custom units specifically for a known high-scrap part. Validate the TIR and tool life improvements on your own shop floor. Verify the performance data before committing to expensive bulk procurement contracts.
Selecting a solid CNC collet is a fundamental process engineering decision. It is never a simple commodity purchase to hand off without oversight. You must match the exact clamping mechanism to your specific Z-axis tolerance needs. You must invest in perfectly matched, specialized guide bushing setups for Swiss turning applications. You must also rigorously audit your chosen vendors for material quality and TIR validation reports. Doing so helps manufacturers eliminate severe workholding bottlenecks entirely. Begin by assessing your highest-scrap parts today. Identify if spindle inertia, poor concentricity, or jaw-crushing are the actual root causes. These specific applications are your absolute best candidates for an immediate collet system upgrade.
A: Unlike ER collets which may have a 1mm collapse range, solid CNC lathe collets are typically designed for specific stock sizes and only safely collapse 0.002" to 0.005". Using undersized stock damages the collet and compromises grip.
A: Carbide-lined collets are evaluated for abrasive materials (like cast iron or glass-filled plastics) or ultra-high-volume runs where wear resistance justifies the 3x-5x price premium.
A: Instead of the collet being pulled backward into the taper, the machine's drawtube pushes a closing sleeve forward over the collet. Because the collet rests against a fixed spindle nose, the workpiece remains entirely stationary on the Z-axis during clamping.
A: Always require material certifications (alloy and hardness depth), an initial sample inspection report (ISIR), and a dynamic TIR test report matching your specific RPM and part diameter requirements.


